9837 MANTOVA Drive, Lake Worth, FL 33467
- $559,000
- 3
- BD
- 2
- BA
- 1,987
- SqFt




- List Price
- $559,000
- MLS#
- B26062014
- Bedrooms
- 3
- Bathrooms
- 2
- Sq. Ft
- 1,987
- Subtype
- Single Family Residence
- County
- Palm Beach
- Subdivision
- Towne Park 2
- Year Built
- 2002
Property Description
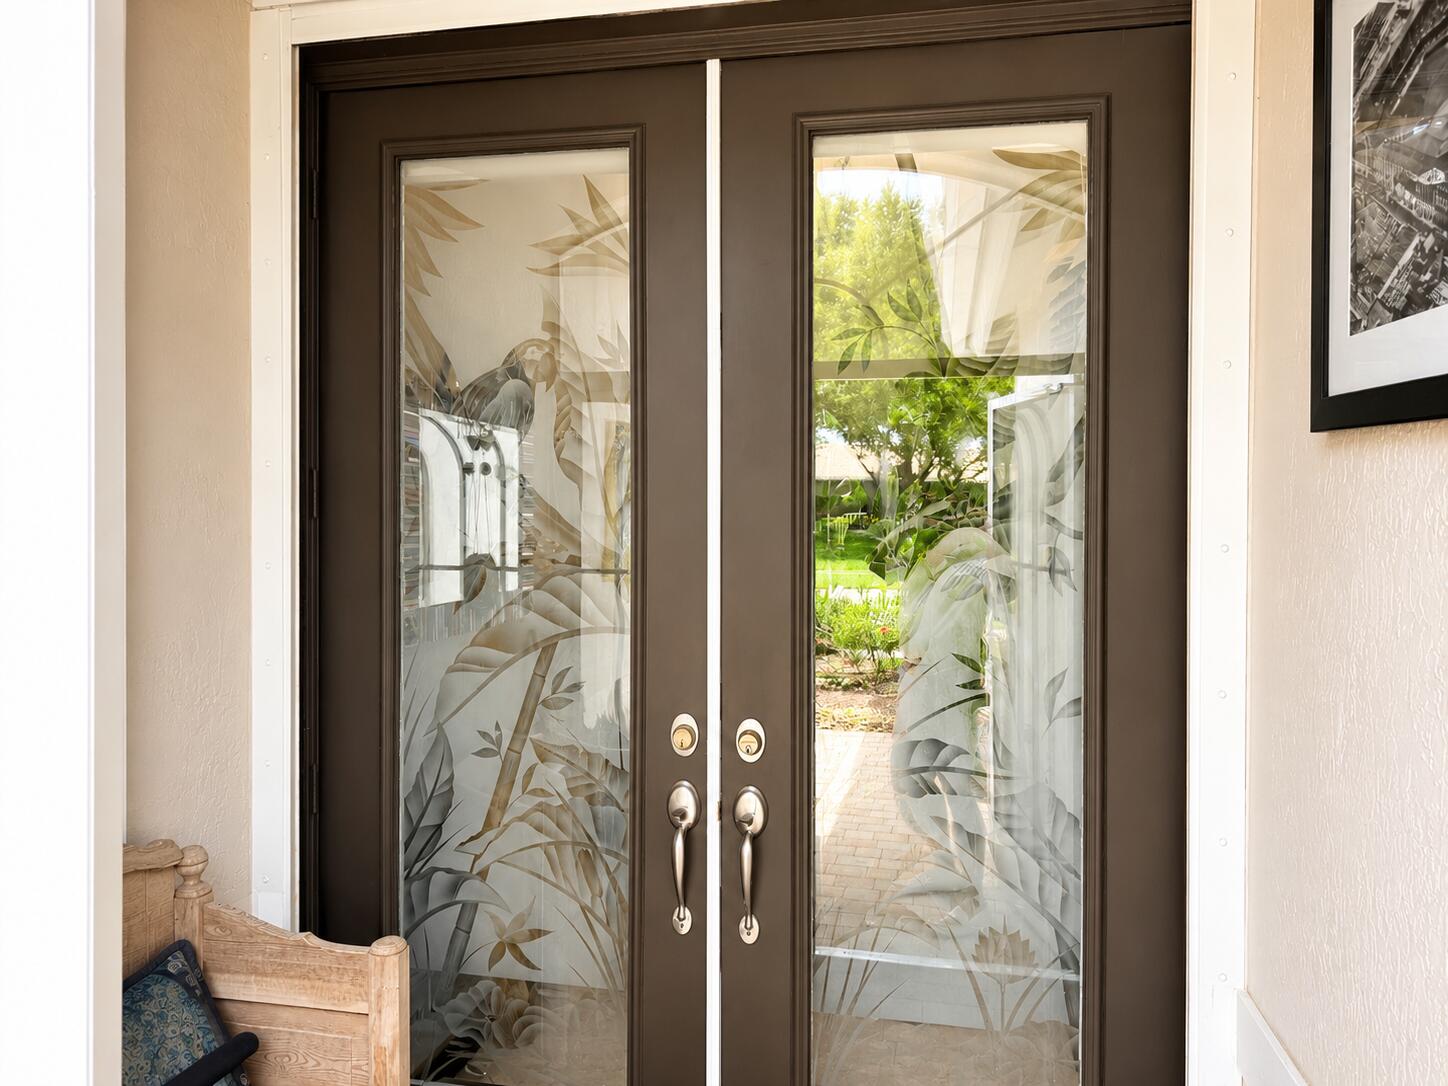
Welcome to the highly sought-after Alexander model in Towne Park II, a vibrant 55+ community where elegant living, thoughtful upgrades, and an exceptional resort-style lifestyle come together. Offering nearly 2,000 square feet of beautifully designed single-story living space, this meticulously maintained residence features three bedrooms, two bathrooms, and a spacious two-car garage. A striking leaded-glass double-door entry opens to an expansive, light-filled great room featuring elegant crown molding and beautiful marble flooring throughout the main living areas. The open-concept design creates an inviting atmosphere for both everyday living and entertaining. At the heart of the home is a gourmet custom kitchen featuring 42-inch wood cabinetry, granite countertops, premium stainless-steel appliances, and a generous breakfast bar overlooking the great room. Sliding glass doors seamlessly connect the indoor living space to the covered patio and private backyard retreat. Outside, enjoy your own sparkling private pool, resurfaced in 2026, surrounded by lush tropical landscaping and an expansive garden setting with no rear neighbors, offering exceptional privacy. A convenient outdoor wet bar makes the patio ideal for entertaining, relaxing poolside, or enjoying Florida's year-round outdoor lifestyle. An additional wet bar in the great room provides even more entertaining space. The spacious primary suite offers two large walk-in closets and a beautifully appointed bathroom with dual vanities, a Roman soaking tub, and separate shower. The third bedroom is currently configured as a den, providing flexibility for a home office, media room, hobby space, or guest accommodations. Major improvements provide additional peace of mind, including a roof replaced in 2021, hot water heater replaced in 2021, A/C replaced in 2020, and pool resurfaced in 2026. The home also features newer carpeting and accordion hurricane shutters. Beyond the home, Towne Park II delivers an impressive resort-style lifestyle with amenities designed for staying active, social, and engaged. Residents enjoy indoor and outdoor swimming pools, a state-of-the-art fitness center, aerobics, a café, billiards, card rooms, pickleball, tennis and bocce ball courts, plus more than 30 clubs and organized activities offering something for virtually every interest. For those who enjoy the arts, the community also features a very active art room where residents can explore a variety of creative pursuits, including pottery with an on-site kiln and fused-glass creations with a dedicated glass kiln. Whether your ideal day involves a morning workout, a competitive game of pickleball or tennis, creating something in the art studio, relaxing beside your private pool, or meeting friends for one of the community's many activities, Towne Park II offers far more than a beautiful home—it offers an active Florida lifestyle. Private pool. No rear neighbors. Nearly 2,000 square feet. 2021 roof. 2020 A/C. 2026 pool resurfacing. More than 30 clubs. One incredible 55+ lifestyle.
/u.realgeeks.media/thepropertyxperts/1665167255_Logo-min.png)
Additional Information
- Hoa
- Yes
- Hoa Amount
- 716
- Pets Allowed
- Pet Restrictions, Yes
- Construction
- Block, Stucco
- Cooling
- Central Air, Ceiling Fan(s)
- Flooring
- Carpet, Marble, Tile, Wood
- Furnished
- Negotiable
- Heating
- Central
- Roof
- Spanish Tile, Tile
- Security
- Fire Alarm, Security Gate, Gated Community, Smoke Detector(s), Security Guard
- Taxes
- $5,475
- Utilities
- Cable Available, Electricity Connected, Sewer Connected, Water Connected
- View
- Garden, Pool
- Private Pool
- Yes
- Stories
- 1
- Acres
- 0.15
- Price Per Sqft
- $281
Mortgage Calculator
Listing courtesy of United Realty Group, Inc. Contact:
 All listings featuring the BMLS logo are provided by Beaches MLS Inc. Copyright 2026 Beaches MLS. This information is not verified for authenticity or accuracy and is not guaranteed. © 2026 Beaches Multiple Listing Service, Inc. All rights reserved.
Agent: Christopher Adair | Email: chrisvadair@gmail.com