Share this with your friends


(561) 632-9350
Real Estate Company
11113 Biscayne Boulevard Unit PH5, Miami, FL 33181
- $1,750,000
- 3
- BD
- 3
- BA
- 4,026
- SqFt




- List Price
- $1,750,000
- MLS#
- A12121839
- Bedrooms
- 3
- Bathrooms
- 3
- Sq. Ft
- 4,026
- Subtype
- Condominium
- County
- Miami-Dade
- Subdivision
- Jockey Club Iii Condo
- Year Built
- 1982
Property Description
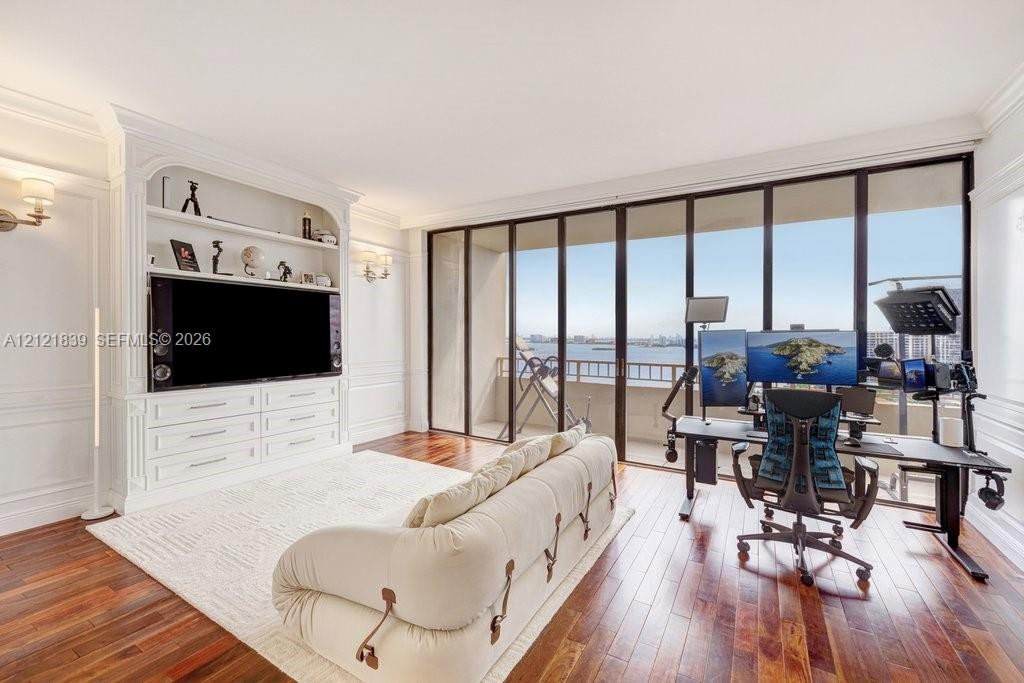
Welcome to The Panorama Penthouse at the Jockey Club! A rare expression of grandeur and waterfront sophistication await you. Spanning over 4,000 square feet, this fully renovated 3-bedroom, 2.5-bath residence captures sweeping views of Biscayne Bay, the Atlantic Ocean, and Miami’s skyline. A grand foyer opens to expansive living and dining areas, with custom millwork, refined finishes, and an effortless flow for entertaining. The gourmet kitchen features custom cabinetry, premium appliances, dual ovens, an oversized island, and a built-in wet bar. The palatial primary suite offers a private balcony, two generous walk-in dressing rooms and a spa-inspired bath with dual vanities, a makeup vanity, a walk-in shower, and a soaking tub overlooking the bay. Two spacious guest bedrooms share a Jack-and-Jill bath, while a separate den provides flexible office space. An expansive wraparound terrace invites alfresco dining against a spectacular backdrop. Includes two covered parking spaces and a large storage unit. Jockey Club III amenities include a newly renovated bayside pool, spa, and fitness center.

Additional Information
- Hoa
- Yes
- Hoa Amount
- 4485
- Pets Allowed
- No Pet Restrictions, Yes
- Construction
- CBS (Concrete Block Structure), Block
- Cooling
- Central Air
- Flooring
- Tile, Wood
- Heating
- Central
- Security
- Security System, Security Fence, Security Guard
- Taxes
- $13,526
- View
- Bay, Other, Skyline
- Waterfront
- None
- Stories
- 22
- Price Per Sqft
- $434
How much is your home worth?
...get instant property value now!
Mortgage Calculator
Listing courtesy of Graber Realty Group LLC. Contact:
 All listings featuring the BMLS logo are provided by Beaches MLS Inc. Copyright 2026 Beaches MLS. This information is not verified for authenticity or accuracy and is not guaranteed. © 2026 Beaches Multiple Listing Service, Inc. All rights reserved.
Agent: Wesley Chase Pearce | Email: wes@graberrealty.com