3500 SW 174th Way, Miramar, FL 33029
- $939,000
- 4
- BD
- 3
- BA
- 2,798
- SqFt




- List Price
- $939,000
- Price Change
- ▼ $10,000 1785452997
- MLS#
- A12050143
- Bedrooms
- 4
- Bathrooms
- 3
- Sq. Ft
- 2,798
- Subtype
- Single Family Residence
- County
- Broward
- Subdivision
- Silver Lakes Phase Iii Re
- Year Built
- 1999
Property Description
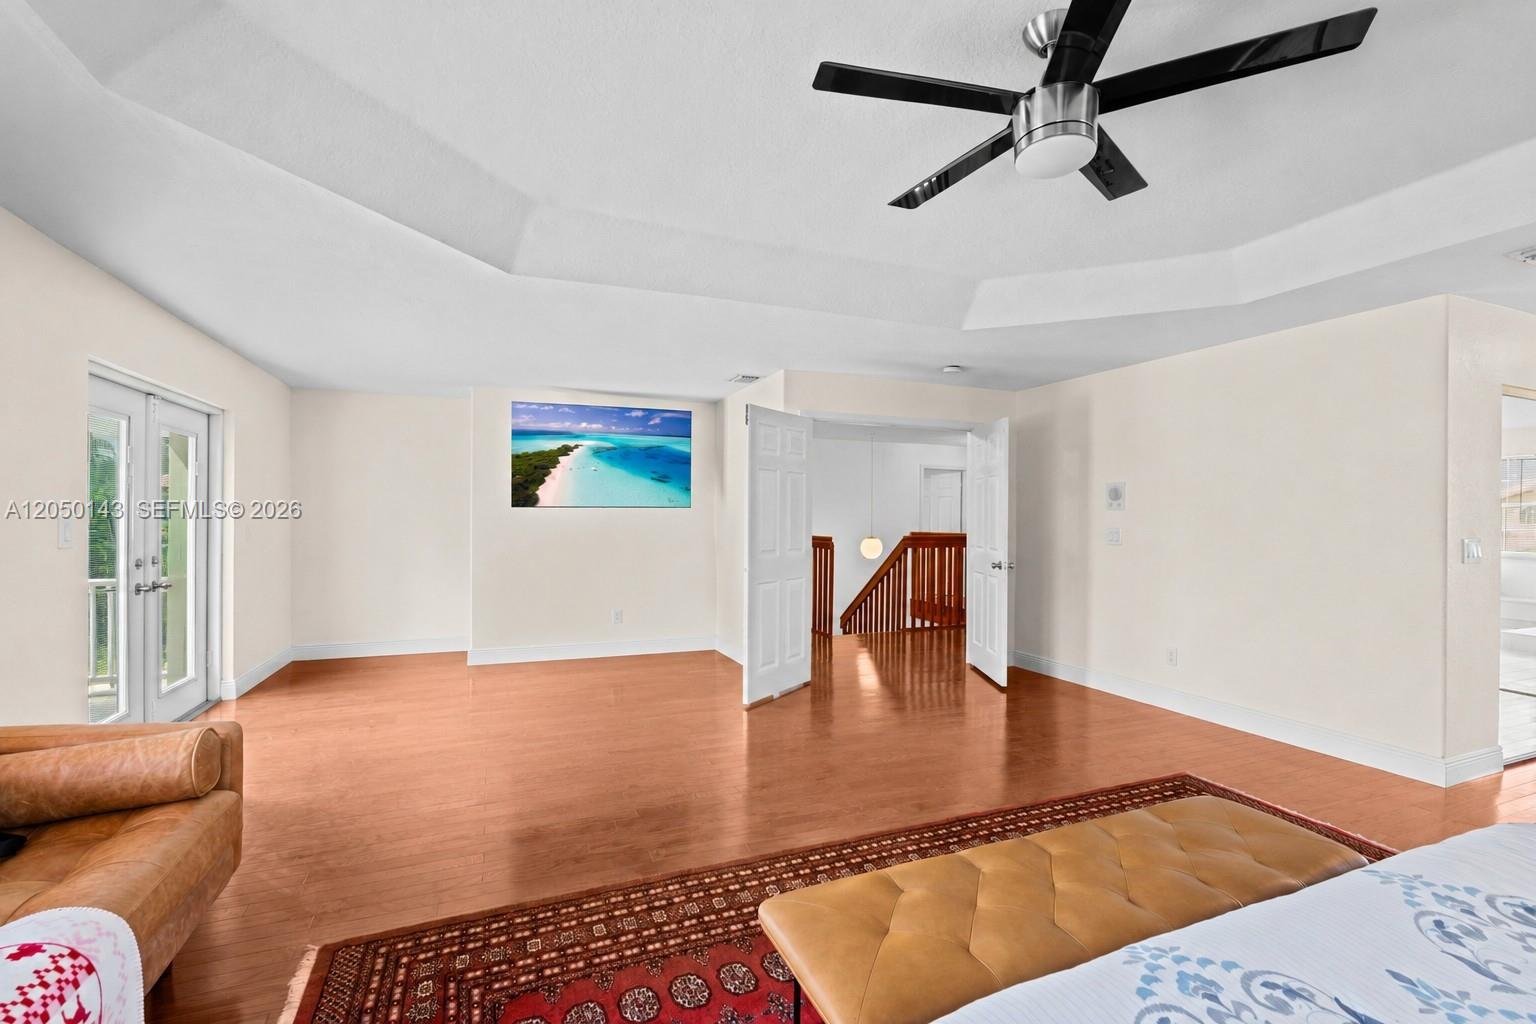
Welcome to resort-style living in the heart of Miramar! This impressive two-story Corner Lot home offers incredible curb appeal, POOL, a spacious 3-car garage, and a bright, open layout designed for comfortable everyday living and entertaining. The large kitchen features white cabinetry, granite countertops, stainless steel appliances, ample storage, and a center island overlooking the main living areas. Upstairs, the oversized primary suite provides a true retreat with generous space, natural light, and room to relax. Step outside to your private screened-in pool and spa, complete with a covered patio and expansive deck area perfect for hosting, lounging, and enjoying the South Florida lifestyle year-round. The home also offers a fenced yard, upper balcony views, and plenty of indoor/outdoor space for the whole family. Located in a desirable Miramar community near parks, shopping, dining, major highways, and community recreation including tennis and pickleball courts. A rare opportunity to own a spacious pool home in one of West Miramar’s most sought-after areas!
/u.realgeeks.media/thepropertyxperts/1665167255_Logo-min.png)
Additional Information
- Hoa
- Yes
- Hoa Amount
- 650
- Pets Allowed
- Yes
- Construction
- Block, Stucco
- Cooling
- Central Air, Ceiling Fan(s)
- Flooring
- Tile, Wood
- Heating
- Central
- Roof
- Barrel
- Security
- Smoke Detector(s)
- Taxes
- $8,588
- View
- Pool
- Private Pool
- Yes
- Stories
- 2
- Acres
- 0.25
- Price Per Sqft
- $335
Mortgage Calculator
Listing courtesy of LoKation. Contact:
 All listings featuring the BMLS logo are provided by Beaches MLS Inc. Copyright 2026 Beaches MLS. This information is not verified for authenticity or accuracy and is not guaranteed. © 2026 Beaches Multiple Listing Service, Inc. All rights reserved.
Agent: Kyle Belanger | Email: askmekyleb@gmail.com