2710 S + 2712 Le Jeune Road, Coral Gables, FL 33134
- $3,316,000
- 6
- BD
- 6
- BA
- 2,962
- SqFt




- List Price
- $3,316,000
- Price Change
- ▲ $1,500,000 1782955688
- MLS#
- A11980103
- Bedrooms
- 6
- Bathrooms
- 6
- Sq. Ft
- 2,962
- Subtype
- Townhouse
- County
- Miami-Dade
- Subdivision
- Coral Gables Biltmore Sec
- Year Built
- 2026
Property Description
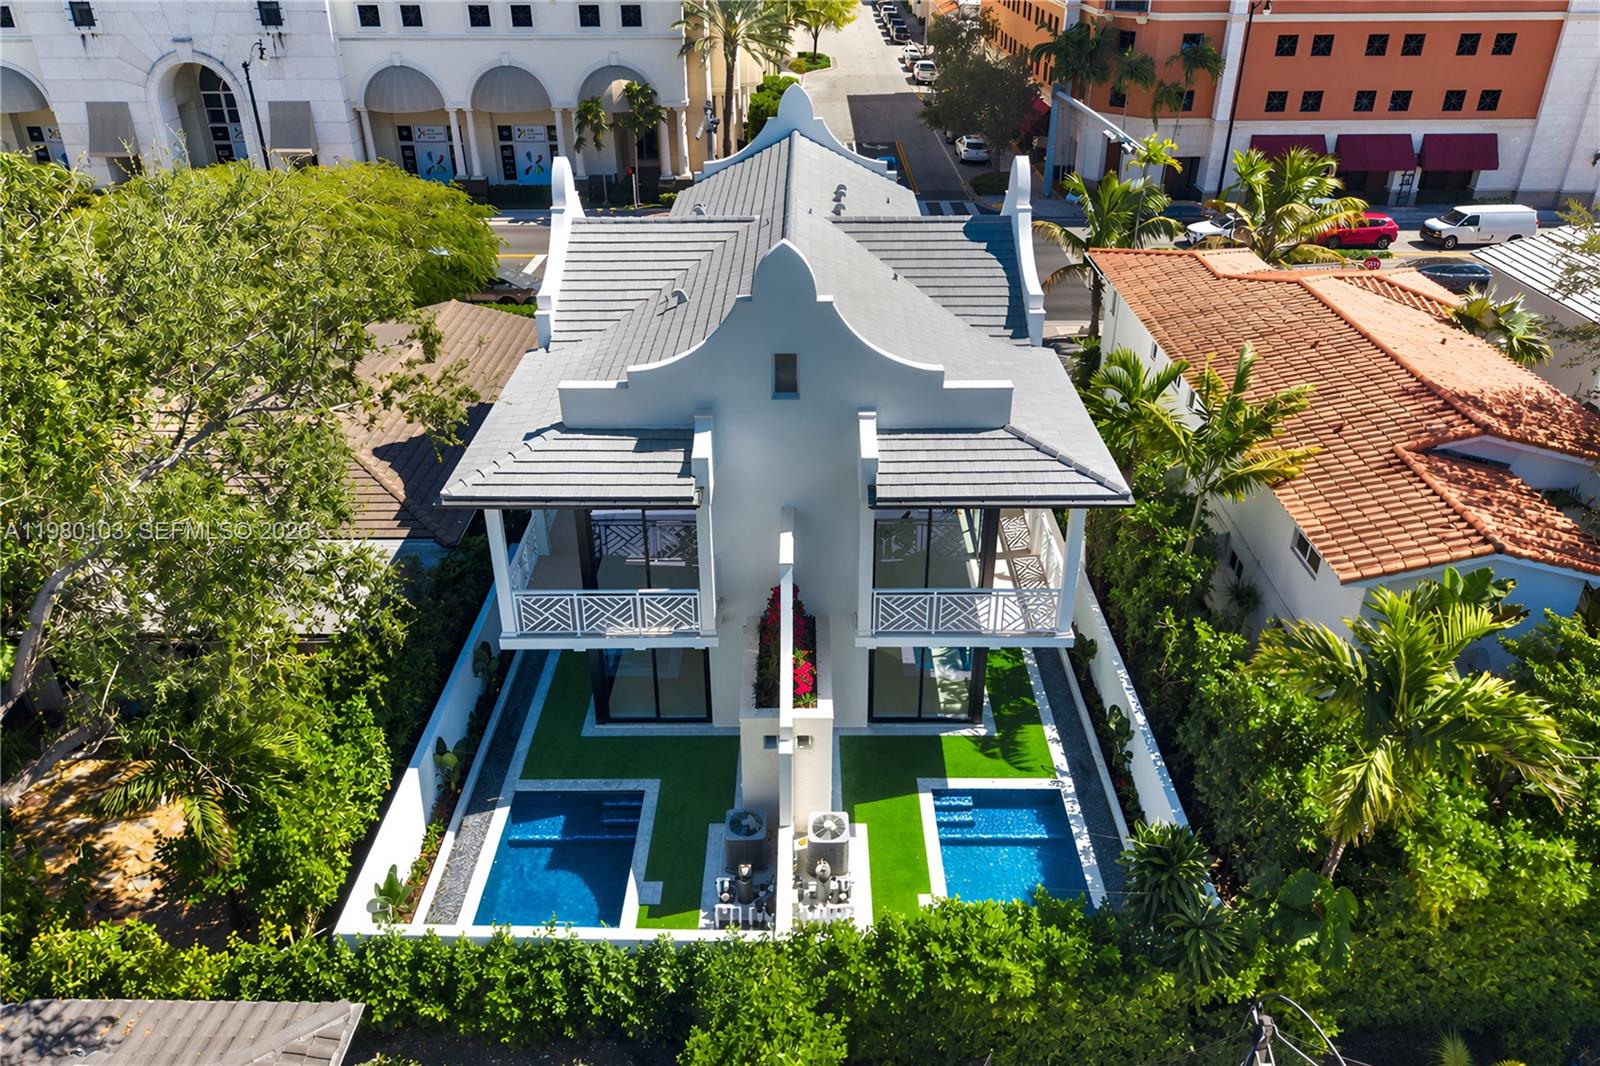
NEW CONSTRUCTION WALKING DISTANCE FROM CORAL GABLES FINANCIAL DISTRICT! Property consists of 2 attached townhomes…each with 3 beds / 2.5 baths, 1 car garage and private yards with plunge pool. Kitchens feature Namibia White Calacatta marble countertops, & top-of-the-line Thermador appliances. Eurodesign Italian cabinetry with German Blum self-closing hardware. Spanish porcelain 32” x 64” floors in living areas. 11’ ceilings on the 1st floor & soaring 13-16’ ceilings on the 2nd floor. Bathrooms feature oversized 48” x 110” porcelain, Venatino Fantastic Quartz countertops & Grohe fixtures. Steel columns with reinforced concrete construction with ES impact resistant windows, solid 8’ concrete dividing wall between units and double-insulation roofs. Fully built out closets + tankless water heaters. Wired for Sonos with installed speakers throughout, Ring entry cameras + 4 additional perimeter cameras. Each yard features a tri-level mosaic tiled plunge pool with heater & 5 jets + Dominican Keystone lined walls. Automated irrigation sub-meter system sub-meter, exterior lighting controllable by app & concrete perimeter fence. Walking distance to Coral Gables Financial District with dozens of restaurants, shops & cafes providing the ultimate in urban living. CO was just received!
/u.realgeeks.media/thepropertyxperts/1665167255_Logo-min.png)
Additional Information
- Pets Allowed
- No Pet Restrictions, Yes
- Cooling
- Central Air
- Flooring
- Ceramic Tile
- Heating
- Central, Electric
- Security
- Security Fence
- Taxes
- $9,001
- View
- Other
- Stories
- 2
- Price Per Sqft
- $1,119
Mortgage Calculator
Listing courtesy of Luxe Living Realty. Contact:
 All listings featuring the BMLS logo are provided by Beaches MLS Inc. Copyright 2026 Beaches MLS. This information is not verified for authenticity or accuracy and is not guaranteed. © 2026 Beaches Multiple Listing Service, Inc. All rights reserved.
Agent: Dora Puig | Email: info@dorapuig.com